Let’s Find Your New Property 

Choosing the right real estate partner is the first step toward finding your dream home. The Ed Huck Team is here to guide you through every step of the journey. Start by creating a saved search so we can help match you with the best properties. 

Let’s find your new home.

Save
Ask
Tour
Hide
Share
$375,000
New Listing

574 Hyannis Port Circle
Avon Lake, OH 44012

For Sale|Condominium|Active
3
Beds
3
Total Baths
2
Full Baths
1
Partial Bath
1,966
SqFt
$191
/SqFt
2011
Built
Subdivision:
Waterside Xings South #3 Condo
County:
Lorain
Call Now: 440-617-2500
Is this the listing for you? We can help make it yours.
440-617-2500
Upcoming Open Houses
Sun, Aug 9, 1:00 PM - 3:00 PM
574 Hyannis Port Circle574 Hyannis Port Circle574 Hyannis Port Circle574 Hyannis Port Circle
Save
Ask
Tour
Hide
Share

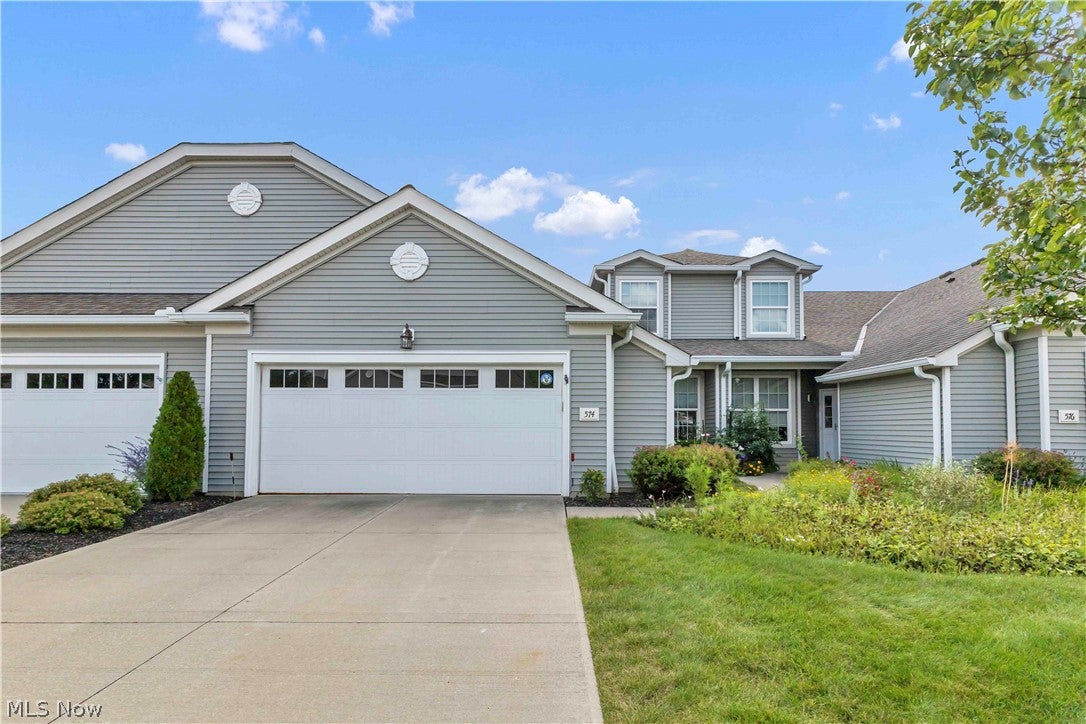
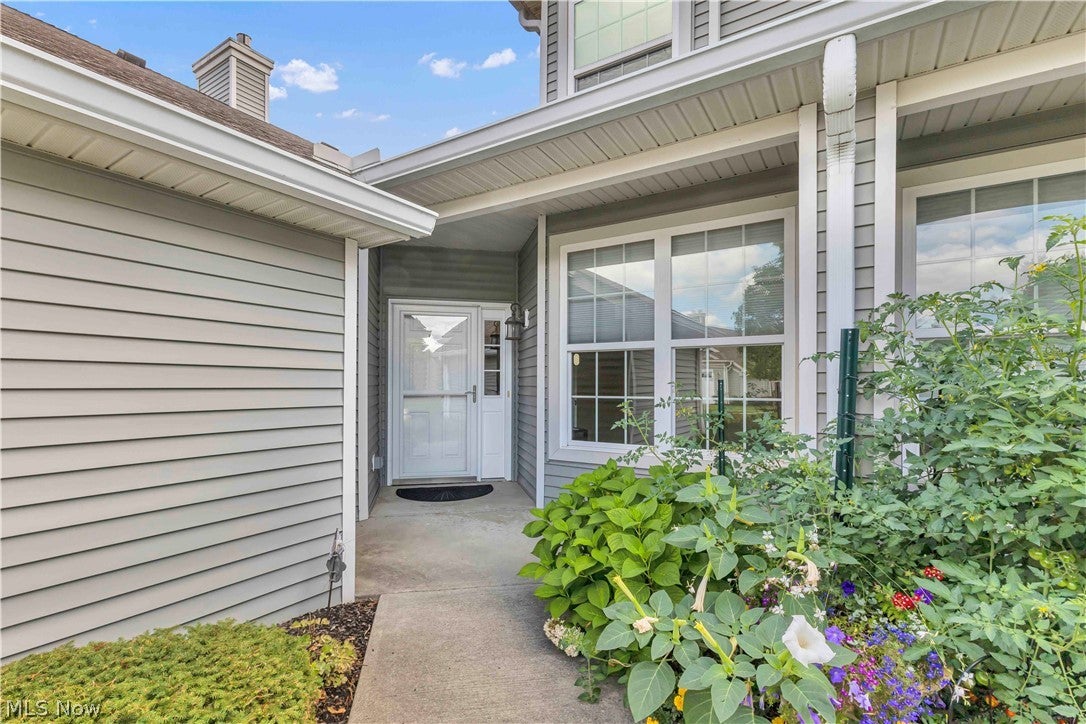
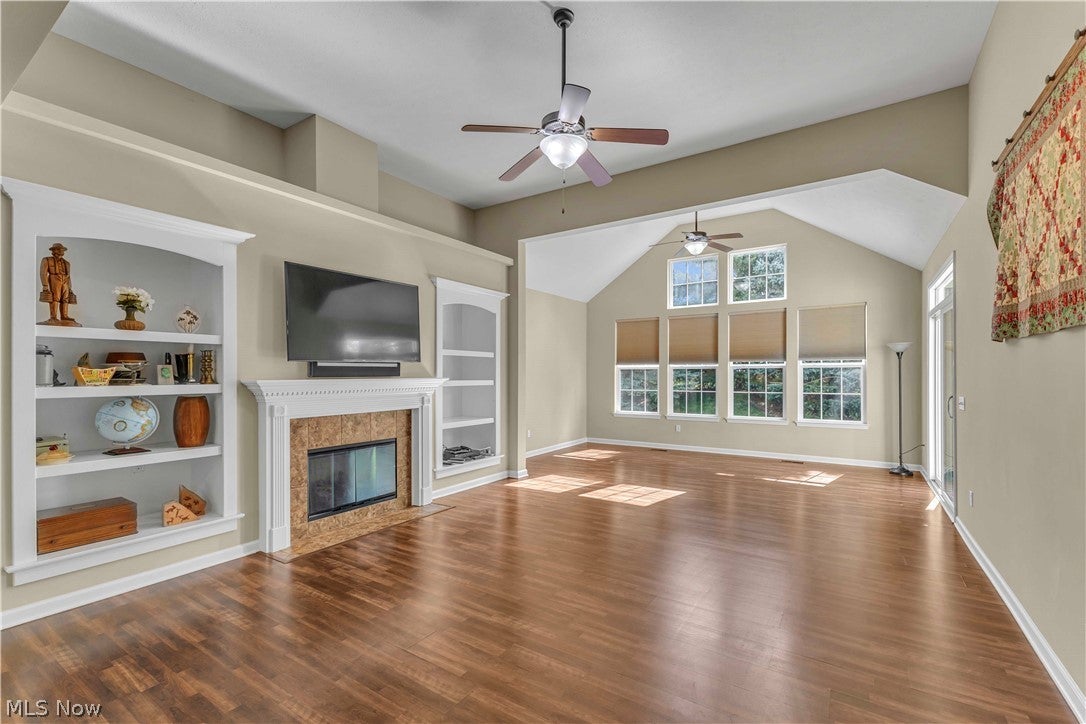
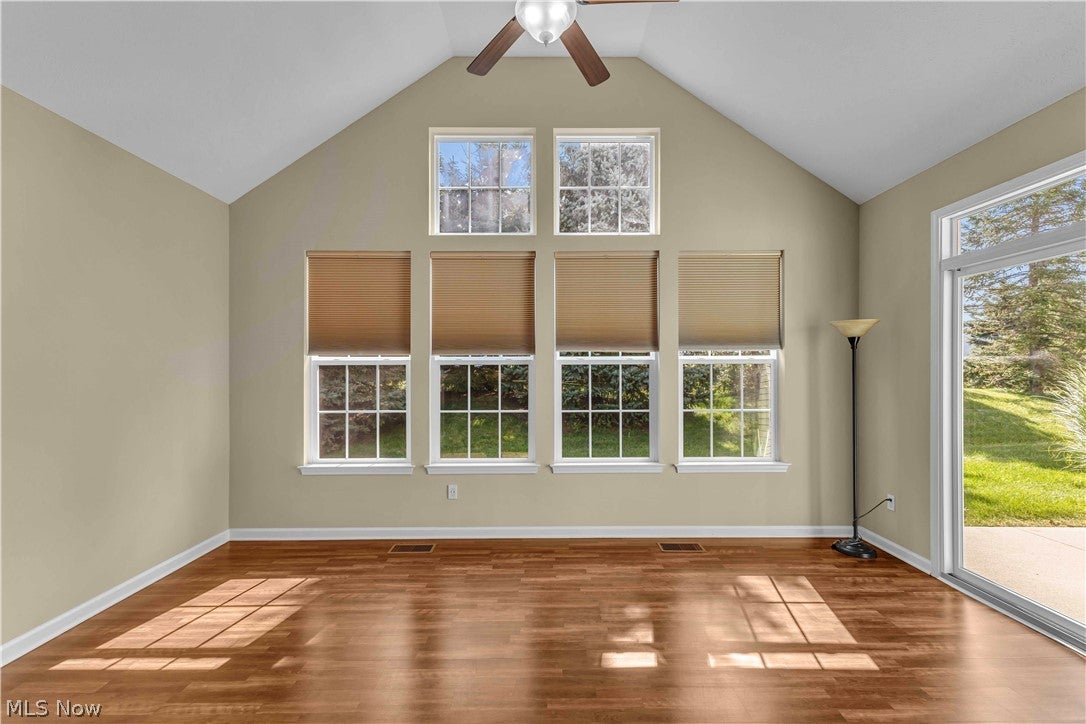
This is the one you've been searching for! Perfectly positioned in the prestigious gated Waterside Crossing community, this beautifully maintained 3-bedroom, 2.5-bath condominium backs directly to the picturesque vineyards of Klingshirn Winery, offering breathtaking views and a peaceful setting that's rarely available. A covered front porch welcomes you into this exceptional home, thoughtfully designed for effortless living and entertaining. The open-concept floor plan features soaring ceilings, large windows, beautiful flooring, a spacious great room with custom built-in bookcases, a cozy gas fireplace, and abundant natural light. The kitchen showcases rich maple cabinetry, striking granite countertops and backsplash and a large peninsula with breakfast bar seating. The open design flows seamlessly into the great room, while a sliding glass door leads to the private rear patio overlooking the vineyards, creating the perfect indoor-outdoor space for relaxing or entertaining. The first-floor primary suite features a beautiful tray ceiling, a spacious walk-in closet, and a spa-inspired ensuite bath with dual sinks, a walk-in shower, soaking tub, and linen closet. Brand-new carpeting enhances the primary suite, front office/bedroom, stairwell, and upper level. A dedicated first-floor office/bedroom, laundry room with utility sink, convenient half bath, and an attached two-car garage with attic and additional closet storage provide everyday convenience. Upstairs, you'll find a private guest suite with a skylight pouring in natural light, walk-in closet, full bath, and versatile flex space ideal for a reading nook, home office, or sitting area. Residents enjoy outstanding amenities including a community pool, tennis courts, picnic pavilion, snow removal, landscaping, and meticulously maintained grounds. Ideally located near shopping, dining and parks in Avon and Avon Lake, Cleveland Clinic, I-90, and the Lake Erie shoreline. Schedule your private showing today!

Save
Ask
Tour
Hide
Share
Listing Snapshot
Price 
$375,000
Days On Site 
0 Days
Bedrooms 
3
Inside Area (SqFt) 
1,966 sqft
Total Baths 
3
Full Baths 
2
Partial Baths 
1
Lot Size 
N/A
Year Built 
2011
MLS® Number 
5233783
Status 
Active
Property Tax 
$5,646
HOA/Condo/Coop Fees 
$56.25 monthly
Sq Ft Source 
N/A
Friends & Family
Recent Activity
20 hours agoListing first seen on site
24 hours agoListing updated with changes from the MLS®
General Features
Attached Garage 
Yes
Foundation 
Slab
Garage 
Yes
Garage Spaces 
2
Land Lease 
No
Levels 
Two
Number Of Stories 
2
Parking 
Additional ParkingAttachedConcreteDirect AccessDrivewayGarageGuestPaved
Pets 
Yes
Property Sub Type 
Condominium
Sewer 
Public Sewer
Special Circumstances 
Standard
SqFt Above 
1966
Style 
Cape Cod
Water Source 
Public
Interior Features
Appliances 
DryerDishwasherFreezerMicrowaveRangeRefrigeratorWasherOven
Basement 
NoneConcrete
Cooling 
Ceiling Fan(s)Central Air
Fireplace 
Yes
Fireplace Features 
GasLiving Room
Fireplaces 
1
Heating 
Natural GasForced Air
Interior 
Breakfast BarBookcasesBuilt-in FeaturesTray Ceiling(s)Ceiling Fan(s)Crown MoldingDouble VanityEntrance FoyerGranite CountersHigh CeilingsOpen FloorplanStone CountersRecessed LightingSoaking TubWalk-In Closet(s)Master Downstairs
Laundry Features 
Main LevelLaundry Room
Main Level Bedrooms 
2
Save
Ask
Tour
Hide
Share
Exterior Features
Construction Details 
Vinyl Siding
Fencing 
None
Lot Features 
Landscaped
Patio And Porch 
Front PorchPatio
Pool Features 
Community
Roof 
AsphaltFiberglass
View 
Vineyard
Waterview 
Vineyard
Community Features
Association Dues 
675
Community Features 
PoolGatedTennis Court(s)
Financing Terms Available 
CashConventional
HOA Fee Frequency 
Annually
School District 
Avon Lake CSD - 4702
Township 
Avon Lake
Schools
School District
Avon Lake CSD - 4702
Elementary School
Unknown
Middle School
Unknown
High School
Unknown
Listing courtesy of Jessica Smith of Keller Williams Citywide


The data relating to real estate for sale on this website comes in part from the Internet Data Exchange program of MLS NOW. Real estate listings held by brokerage firms other than are marked with the Internet Data Exchange logo and detailed information about them includes the name of the listing broker(s). The photos may be altered, edited, enhanced or virtually staged. Information Deemed Reliable But Not Guaranteed. Copyright 2026 - Multiple Listing Service, Inc. – All Rights Reserved.

Neighborhood & Commute
Source: Walkscore
Disclosure: Community information and market data powered by Constellation Data Labs. Information is deemed reliable but not guaranteed.
Save
Ask
Tour
Hide
Share